
What Size Hexagon Garage Lights Do You Need?
Published 2026-09-25
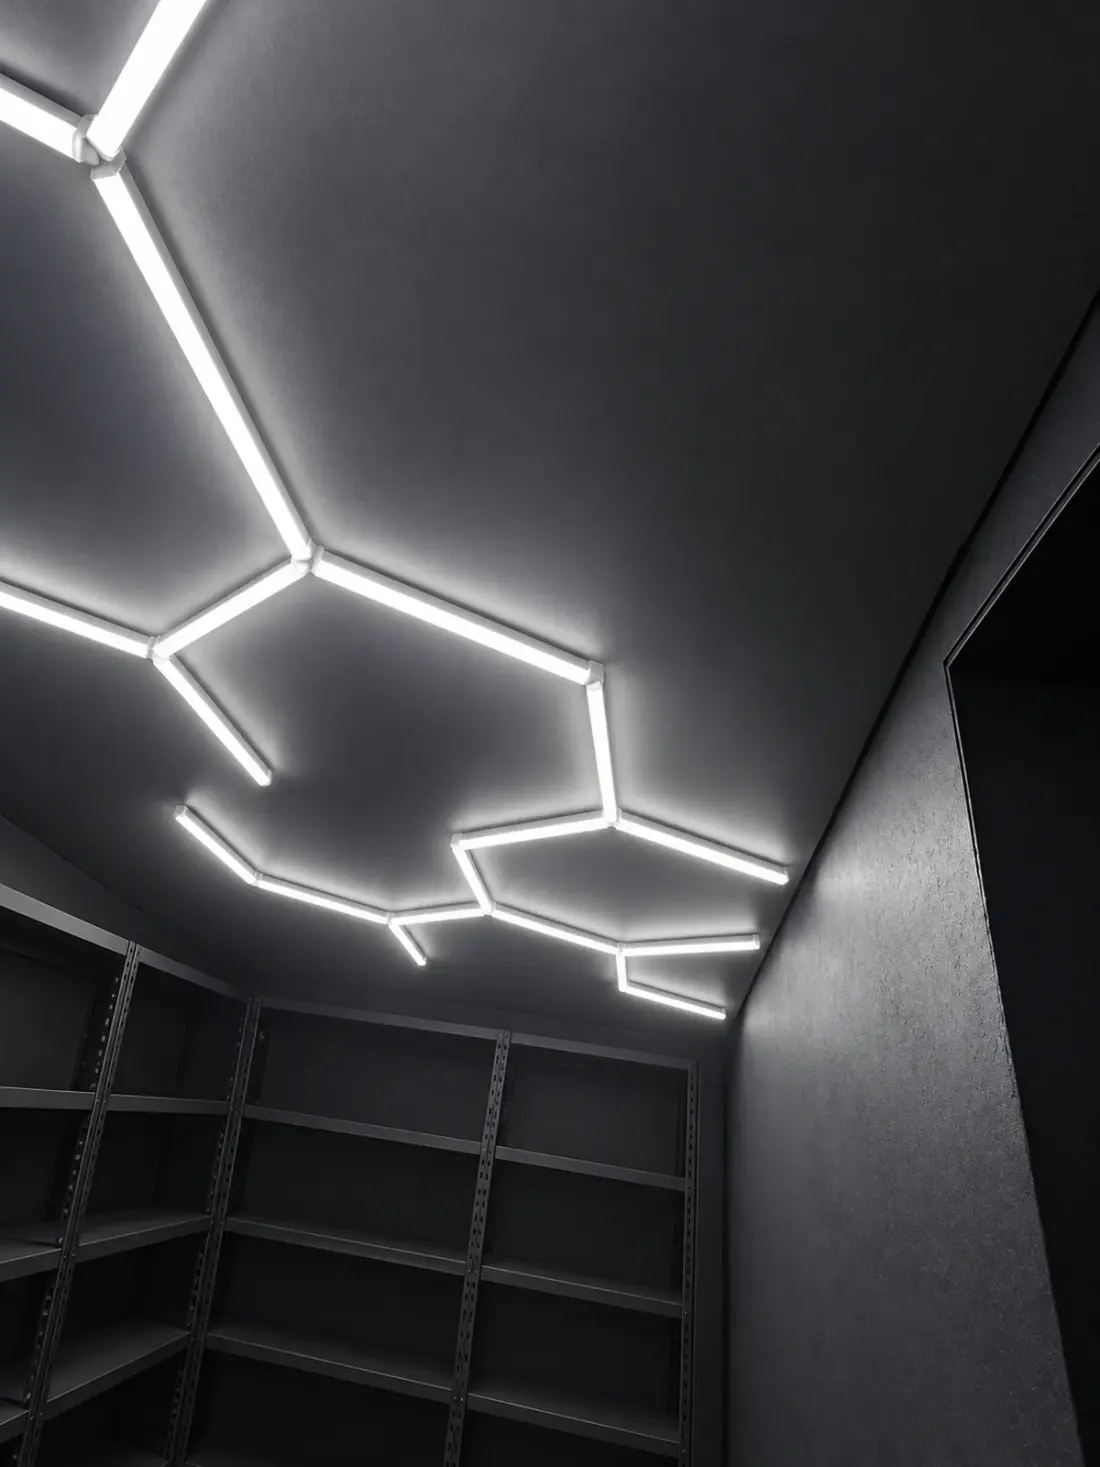
The most common mistake with hexagon garage lights is buying a kit by its cell count without checking how much ceiling it actually covers. The right size comes from the ceiling, not from the box. This guide walks through the measurements that matter and maps them onto real configuration sizes.
Step 1: measure the clear ceiling
Measure the ceiling area you can actually mount on, not the floor plan. Garage door tracks and openers, beams, cable runs and storage racks all take away usable space. Note the ceiling height as well, and where the car normally stands, because the grid should sit over the vehicle rather than over the workbench.
Step 2: match the footprint to a configuration
Grid count sets the footprint. These are reference configurations from our catalog:
| Configuration | Overall size | Power |
|---|---|---|
| 1 grid | 987 x 987 mm | 46 W |
| 11-Hex | 2315 x 3200 mm | 276 W |
| 14-Hex | 4070 x 2390 mm | 458 W |
| 14-Hex + Frame | 2410 x 4795 mm | 600 W |
Power figures depend on the exact variant: the 4070 x 2390 mm footprint also exists at 520 W. Treat the table as a guide and confirm the rating for the configuration you are quoted.
Typical garages
A one-car garage is often around 3.7 x 6 m, and a two-car garage around 6 x 6 m, though real garages vary. In a single-car space, a grid over the car such as an 11-Hex or 14-Hex layout is the usual choice. In a two-car garage, either one larger layout across the centre or one grid over each parking position works; two grids keep light on both cars when only one is parked.
Workshops and detailing spaces with longer bays often use framed layouts, because the frame gives a clean edge on a large ceiling.
Step 3: add up the load
Add the rated power of every configuration you install to get the connected load, and give that figure to the electrician who sizes the circuit. The AC product lines accept AC85-265V, so the same kit works on 110V and 220V supplies.
What size hexagon lights for a 2-car garage?
Measure the clear ceiling first. Many two-car garages use either one large layout across the centre or one 11-Hex to 14-Hex grid over each parking position. Send us the dimensions and we will draw the options.
Is a bigger grid always better?
No. A grid that overlaps door tracks or sits over the workbench instead of the car wastes light. Size the grid to the area where you work on the vehicle.
Can you make a custom size?
Yes. Open grids follow the standard cell steps, and framed or special-shape layouts are built to a drawing of your ceiling.