Project & Layout References
Lighting layout references for real spaces.
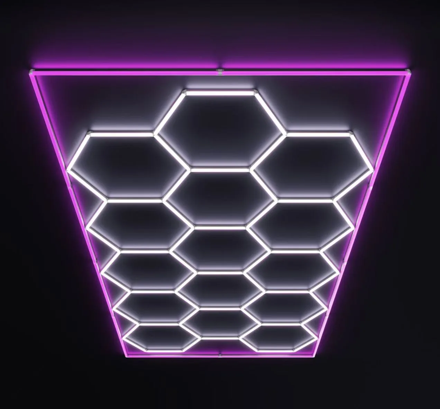
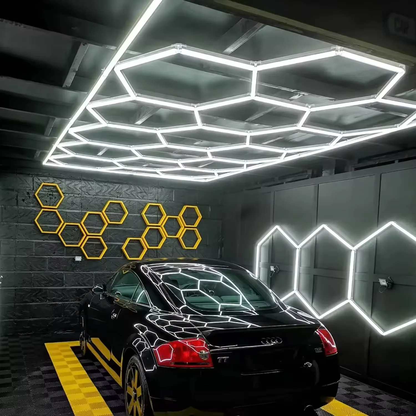
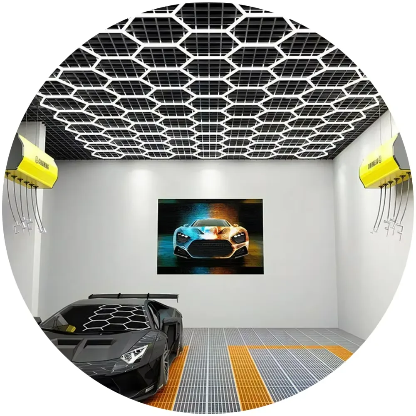
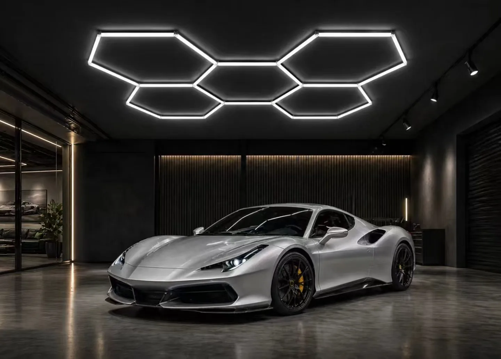
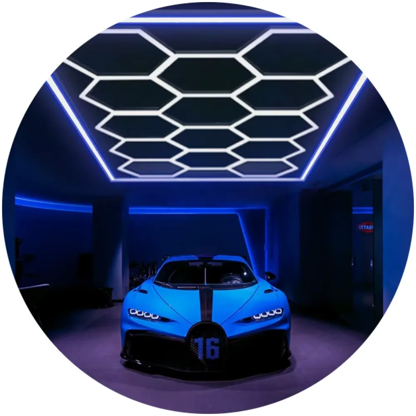
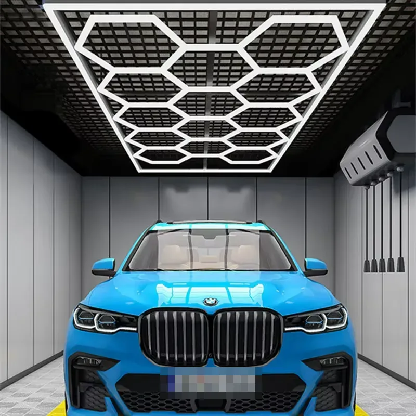
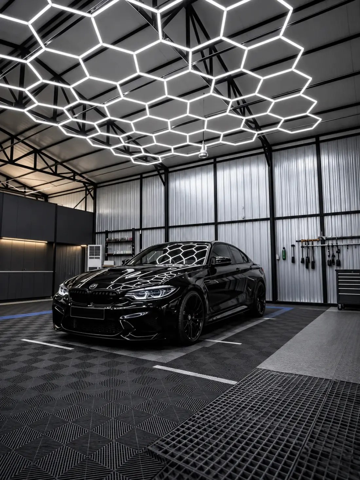
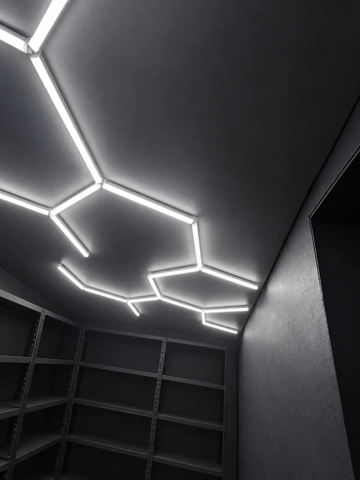
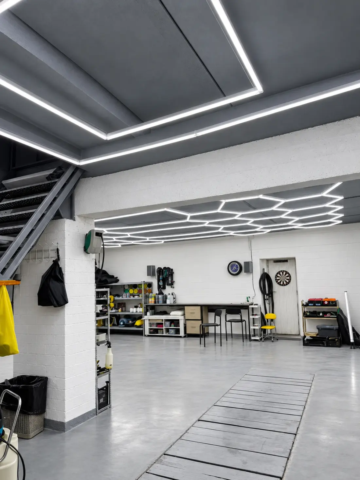
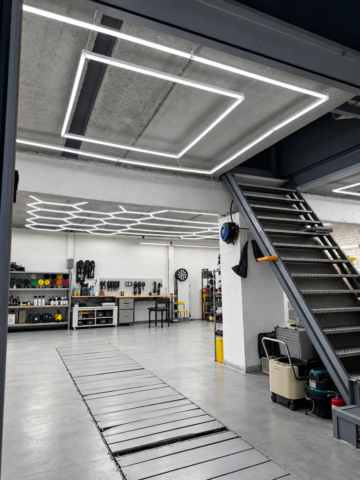
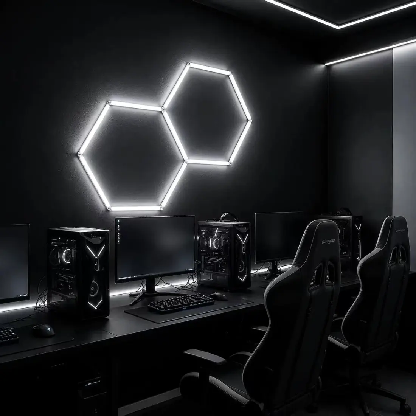
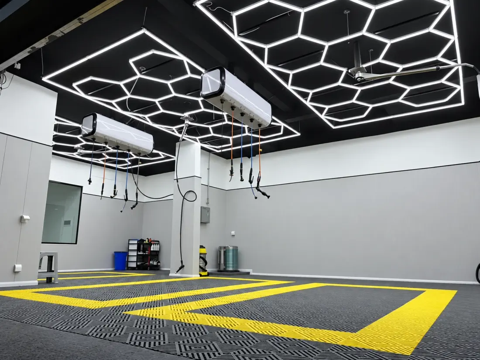
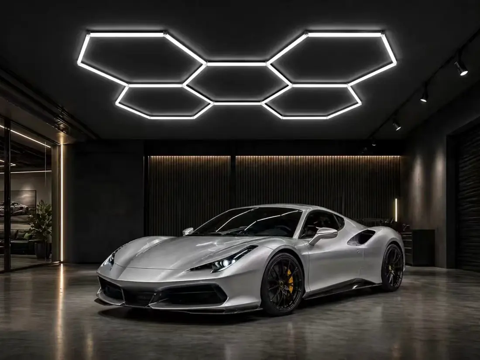
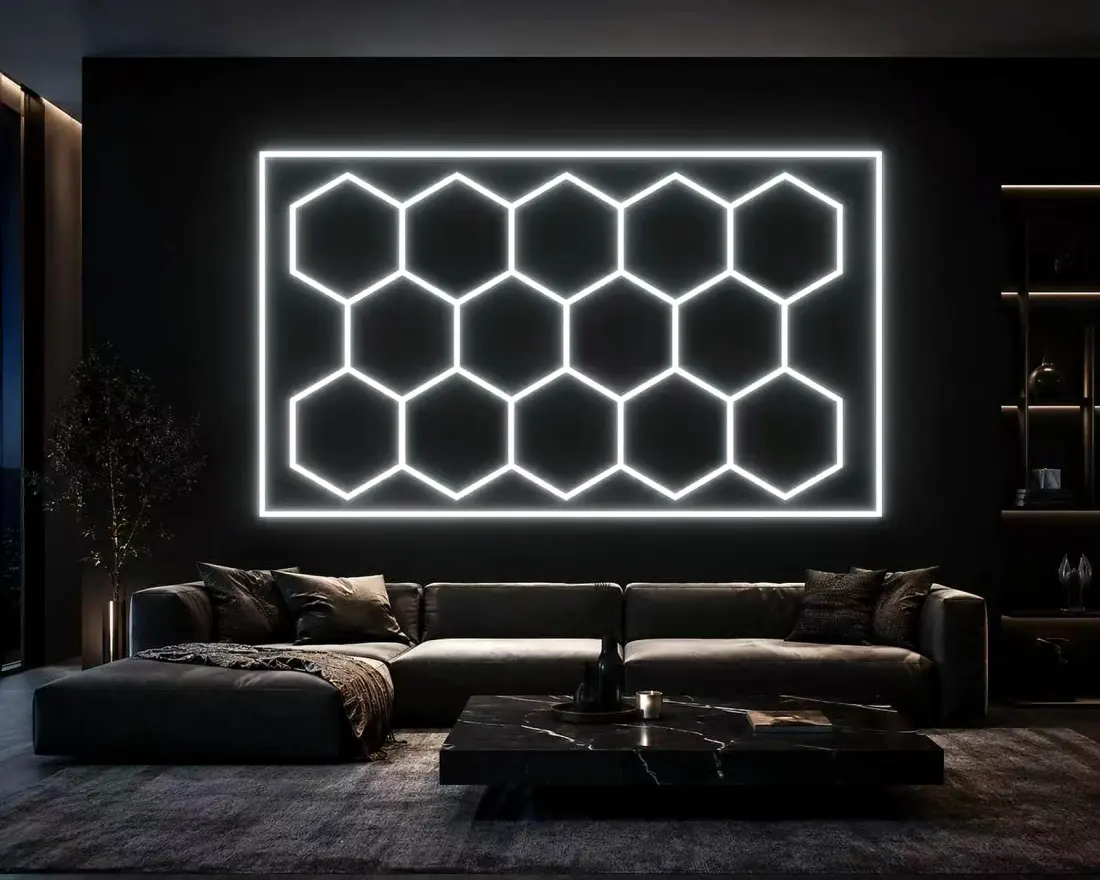
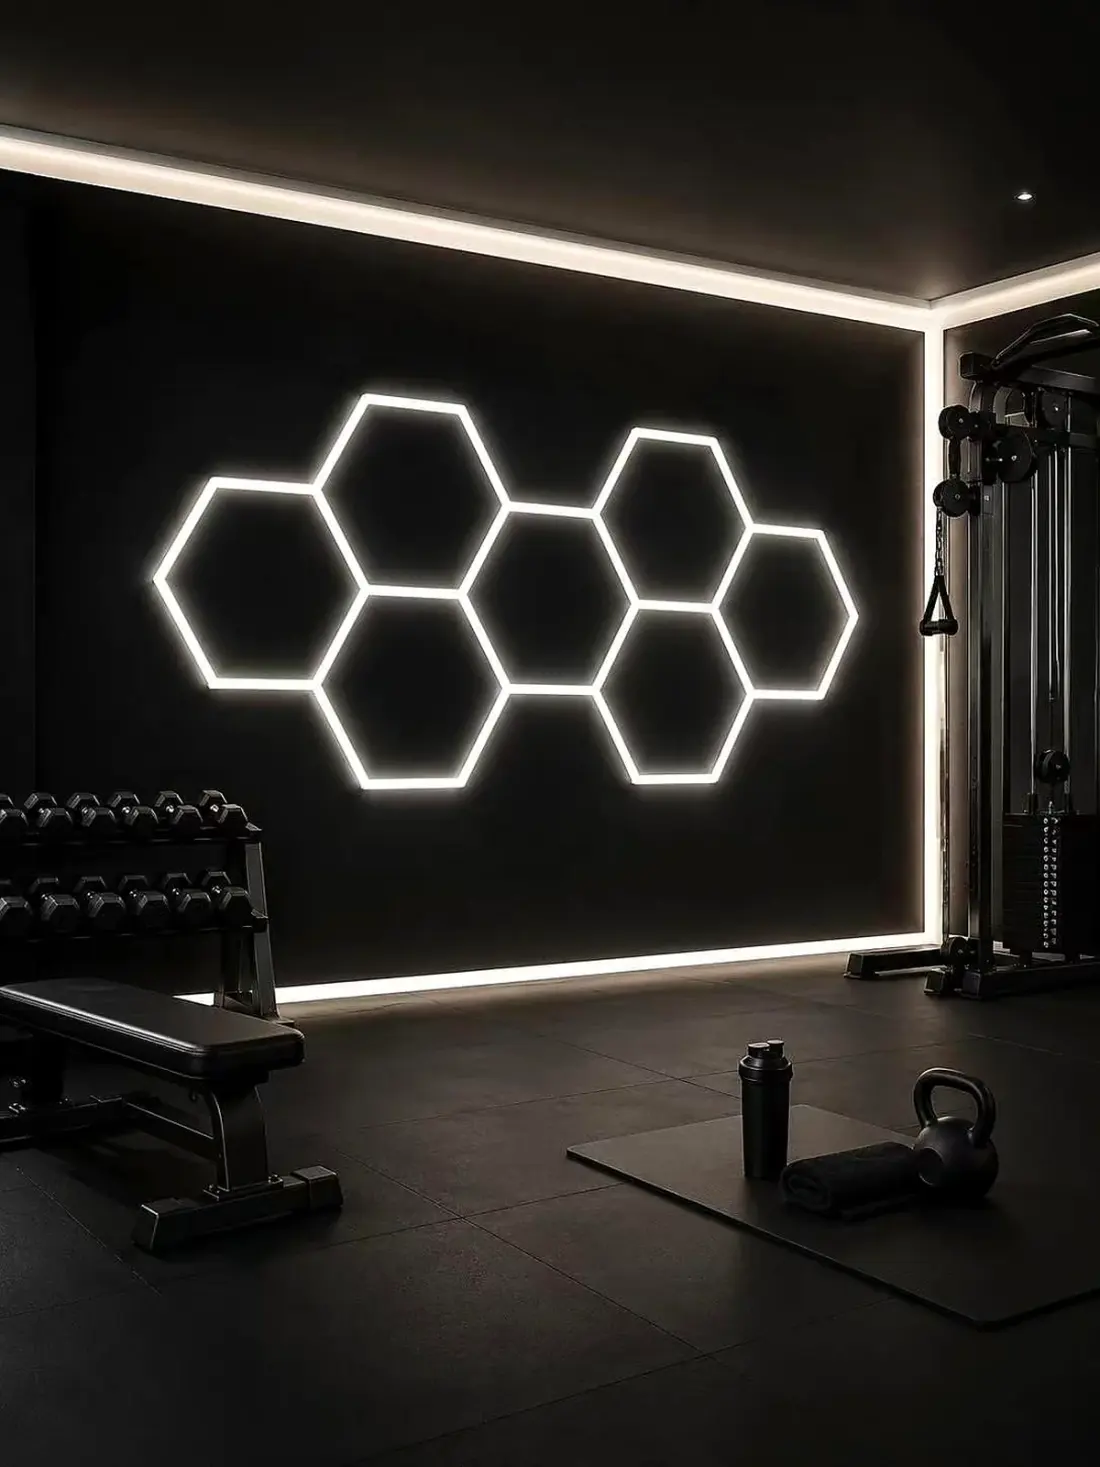
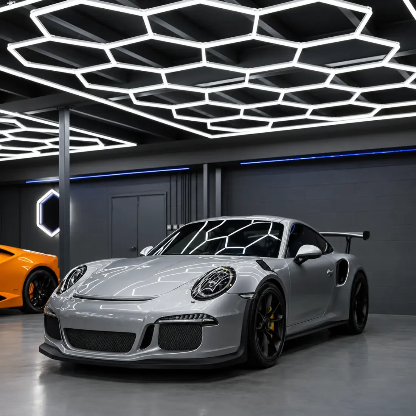
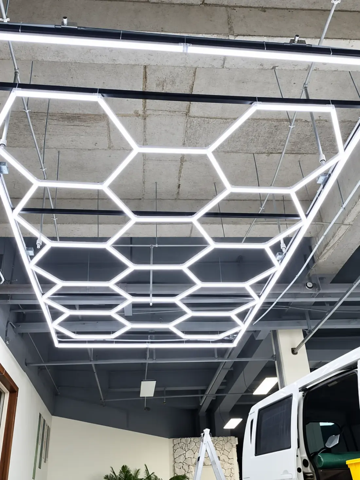
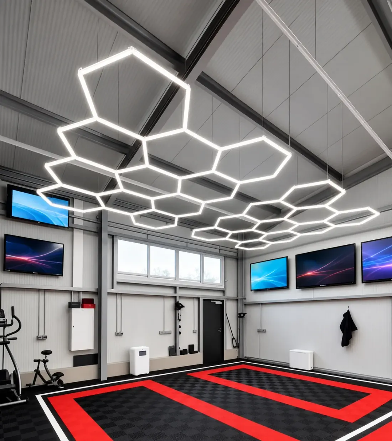
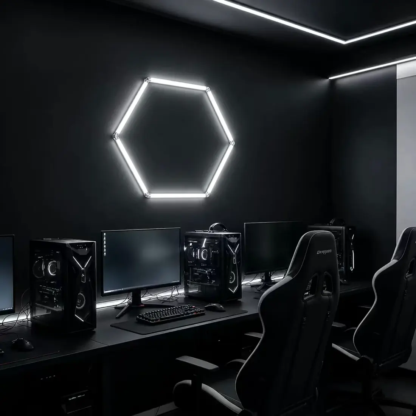
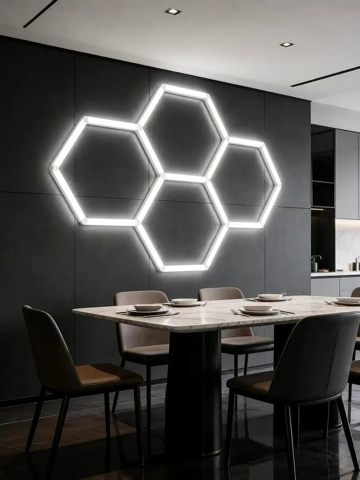
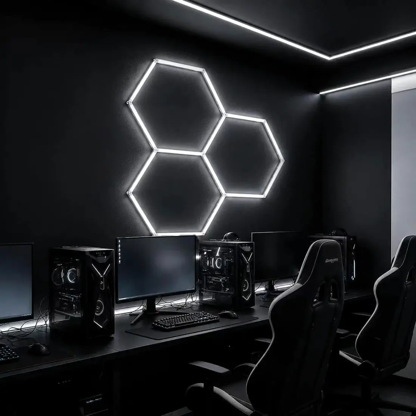
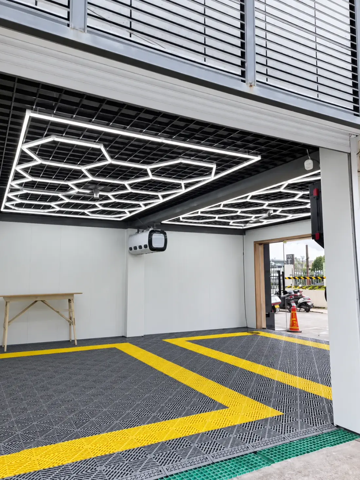
Compare reference approaches for car wash bays, detailing spaces, garages and workshops, gyms, feature walls and custom lighting. These images are not presented as completed client projects unless separately verified.
Lighting Layout References
Use the gallery to compare layout approaches.
The final layout should be selected based on the site dimensions, available power supply and intended use of the space.
Work-bay illumination
Compare ceiling honeycomb and modular inner-ring layouts for car wash, detailing, garage and workshop spaces.
Feature walls and entrances
Use framed special-shape layouts or RGB applications where the lighting also needs to create visual emphasis.
Custom layout planning
Select the product family and overall arrangement from the dimensions, intended use and required lighting combination.