
Honeycomb Grid Configurations Explained: 1-Hole to 14-Hole
Published 2026-09-19
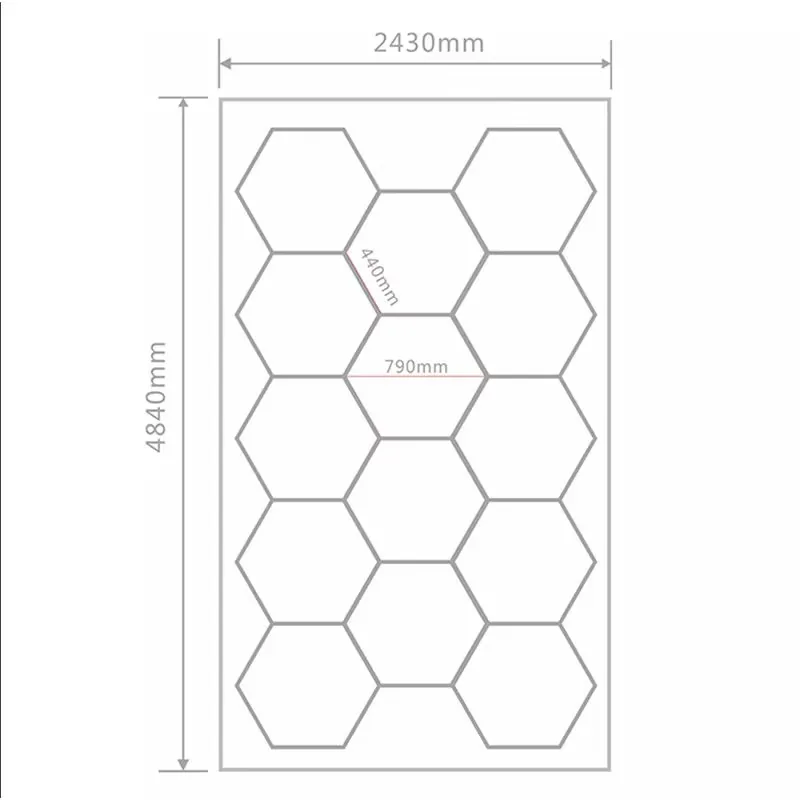
A honeycomb lighting system is sold as a configuration, not as a single fitting. The number a buyer chooses decides the ceiling area the system covers, the power it draws and how the finished ceiling reads from below. This guide explains what the numbers actually describe and how they map onto real ceiling dimensions, using the ranges we manufacture.
A grid count describes cells, not fixtures
One grid is one hexagonal cell in the assembled layout. Cells are joined by tubes and connectors, so the configuration count is really a description of the finished shape: a 5-grid system has five cells, an 11-grid system has eleven.
The range we build runs through 1, 2, 3, 4, 5, 6, 7, 8, 11 and 14 hole configurations. Note that the sequence is not continuous. It jumps from 8 to 11, because the intermediate counts do not produce a shape that assembles cleanly with the standard tube lengths and connectors. If a drawing calls for 9 or 10 cells, the practical answer is normally to move to 11 rather than to introduce custom-cut parts.
Overall dimensions decide more than the count
Two configurations with the same cell count can occupy different footprints depending on how the cells are arranged. What matters when you compare a system against a real ceiling is the overall dimension and the power that comes with it, so those are the figures to put on the drawing.
| Configuration | Overall size | Power |
|---|---|---|
| 1 grid | 987 x 987 mm | 46 W |
| 11 grid | 2315 x 3200 mm | 276 W |
| 14 grid | 4070 x 2390 mm | 458 W |
| Framed 14-Hex | 2410 x 4795 mm | 600 W |
Those four rows show the shape of the decision. A single grid is a small feature; a 14-grid layout is a ceiling-wide installation, and the power figure rises roughly in step with the area covered. The framed 14-Hex sits outside that progression because the perimeter frame adds structure around the cells rather than adding cells.
One qualification on the power figures: within a single footprint the catalog carries more than one rating. The 4070 x 2390 mm size appears at both 458 W and 520 W depending on the variant, and the 2410 x 4780 mm frame appears across a wide band of ratings depending on how the cells are arranged inside it. Treat the table above as the standard variant for each size and confirm the rating against the exact configuration being quoted, rather than reading one number as universal.
Measure the clear ceiling area rather than the room. Roller doors, beams, cable trays, ducting and lifts all remove usable mounting surface, and a system sized against the room will not fit the ceiling. On retrofits, a marked-up photograph of the ceiling is often more useful than a plan drawing, because it shows the obstructions in the right places.
Open grids and framed layouts
The same cell logic applies to framed and special-shape designs, which are built when the ceiling should read as one deliberate shape rather than as a field of cells. Our framed and special-shape range covers U-shape, Bow, Double Arrow, Single Arrow, Arrow plus Diamond, Rhombus and Framed Honeycomb layouts, with a typical frame size of 2410 x 4780 mm.
The practical difference is in how the installation reads and how it is installed. An open grid is a set of tubes and connectors with no perimeter, so it can follow an irregular ceiling and can be extended later by adding cells. A framed system fixes the outside dimension first, which gives a stronger visual statement and a defined edge, but leaves less freedom to change the footprint after the order is placed. Neither is better in the abstract. Choose the open grid when the ceiling is awkward or the layout may grow, and the framed option when the ceiling is the design feature.
Specifications shared across the range
Whatever the configuration, the electrical and material specifications are common, which keeps a mixed installation consistent.
| Specification | Value |
|---|---|
| CCT | 6500 K |
| CRI | 80 |
| LED | SMD2835 |
| Body | PC / aluminium |
| Voltage | AC85-265V |
The 3 Colors Change range is the exception on colour temperature: it offers 3000 K, 4000 K and 6500 K selectable within one system, in formats from 5-Hex to 15-Hex plus framed and custom grids. It uses the same AC85-265V input.
The wide AC85-265V input is worth noting for distributors serving more than one market, because one build covers both 110V and 220V destinations and removes a separate SKU from the range.
Can I order a configuration that is not on the list?
The standard configurations are 1, 2, 3, 4, 5, 6, 7, 8, 11 and 14 hole. Special-shape and framed designs are built to the ceiling, so those are quoted from a drawing rather than from the list. Send the ceiling dimensions and we will confirm which of the two routes applies.
Does a higher grid count always mean a brighter ceiling?
Not by itself. Power rises with the configuration, but how much of that light reaches the working surface depends on ceiling height, the mounting position relative to the vehicle and how much the walls contribute. A larger grid in the wrong position wastes output as easily as a small one.
What do you need to recommend a configuration?
The clear ceiling length and width, ceiling height, where the vehicle normally stands, the number of bays and the destination market. A photograph of the ceiling is useful on retrofits because it shows beams, doors and services that a plan drawing often omits.
Is the voltage the same across every configuration?
Yes. The AC product lines run on AC85-265V regardless of grid count. The low-voltage RGB kits are a separate family and use DC24V or DC5V, so they are specified differently on purpose.
To turn any of these configurations into a layout for a specific ceiling, send the dimensions through the request form and we will come back with a proposal.